


















Address
1138 Rostrevor Cir, Louisville, KY
Price
$ 899,000
Property Attributes
- MLS#1727569
- TypeSingle Family
- Listing Status Active
- CountyJefferson
- CityLouisville
- AreaButchertwn-Hghlnds-Germantwn
- NeighborhoodROSTREVOR
- Zip40205
- StyleOpen Plan, Ranch
- Year Built1976
- Price$ 899,000
- Bedrooms5
- Full Bathrooms4
- Half Bathrooms1
- Sqr Footage4377
- Lot Size0.36 Acres
Data Source:
Metro Search, Inc.
Property Description
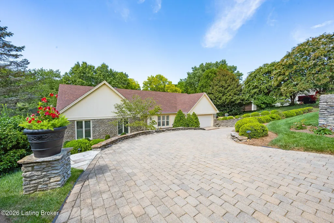
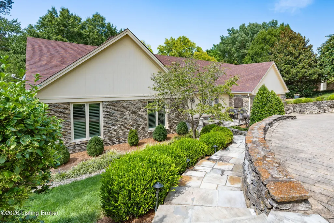
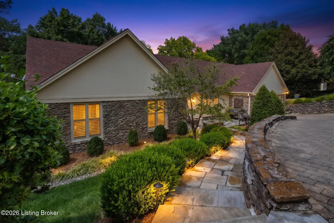
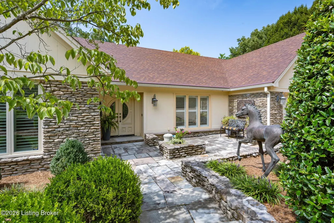
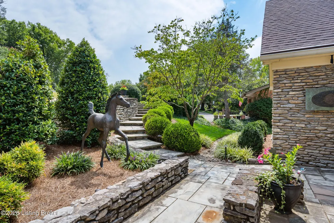
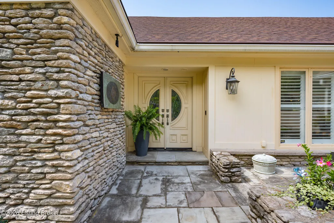
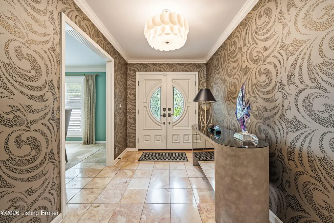
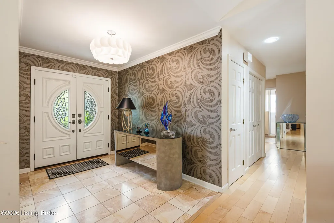
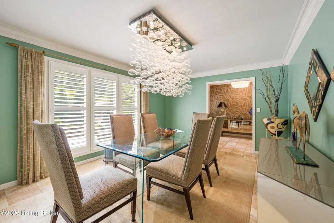
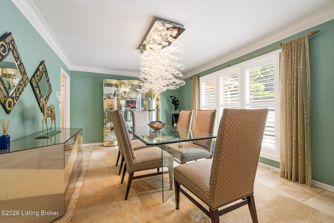
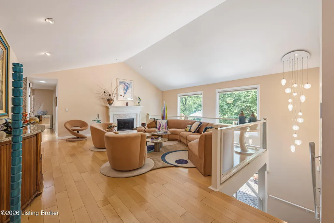
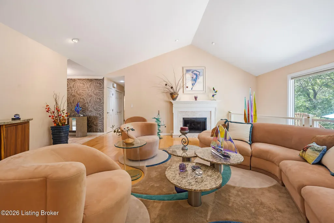
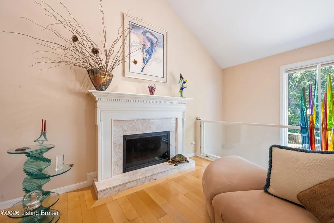
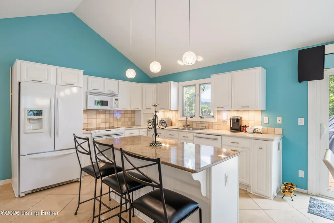
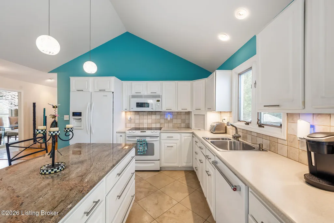
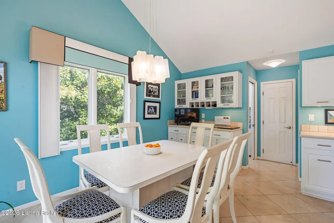
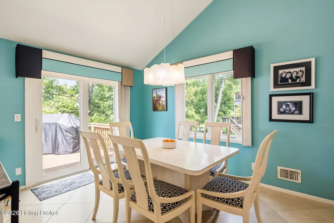
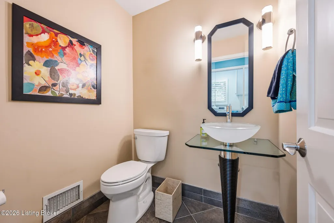
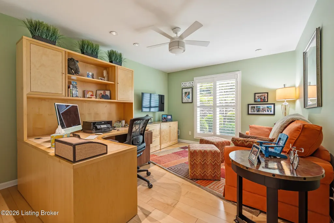
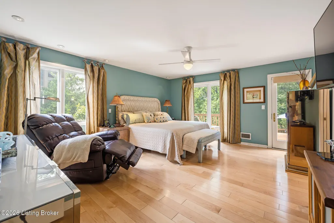
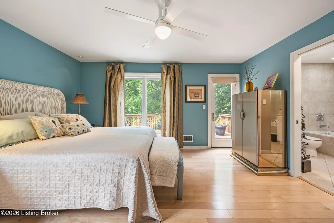
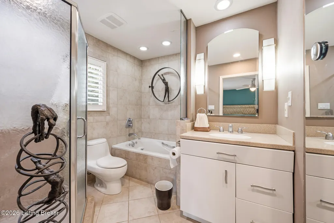
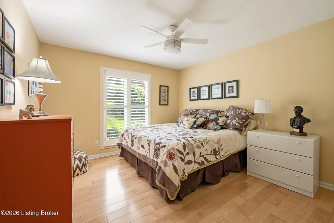
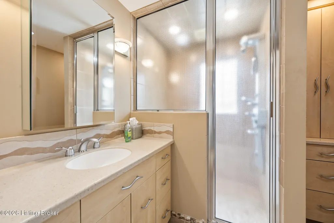
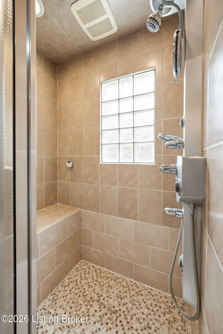
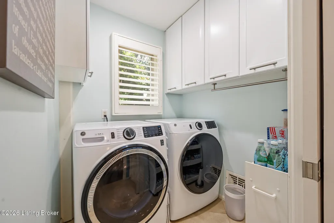
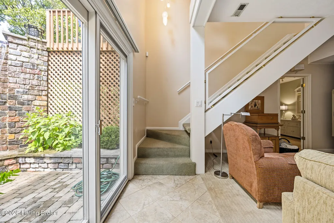
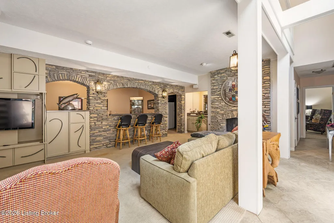
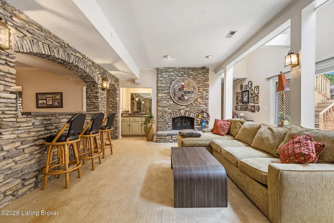
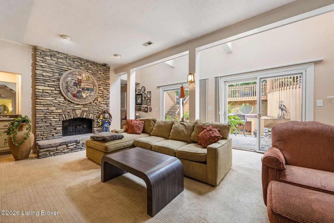
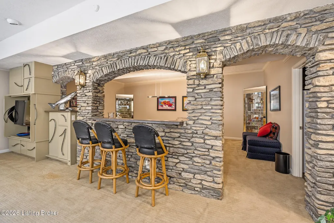
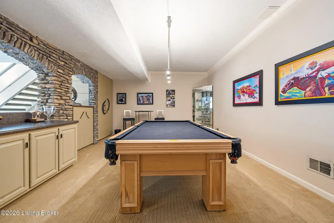
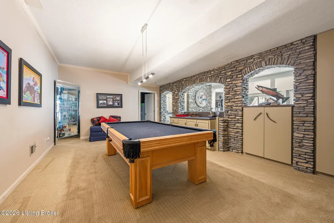
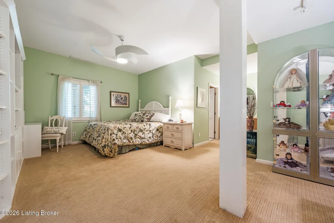
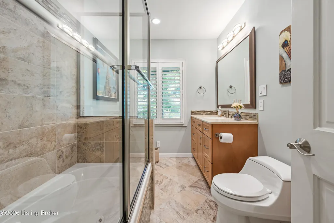
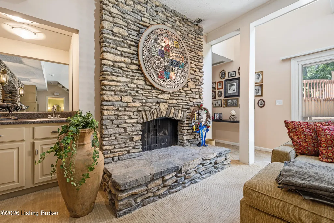
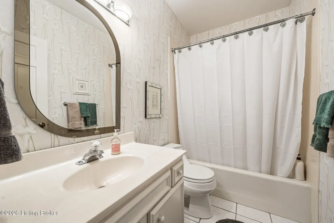
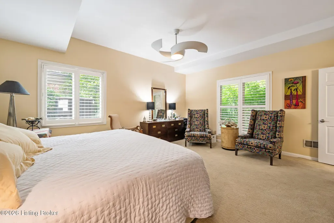
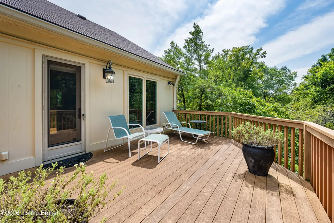
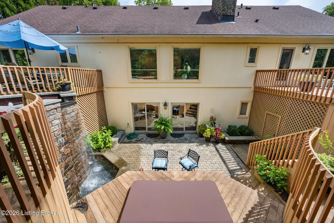
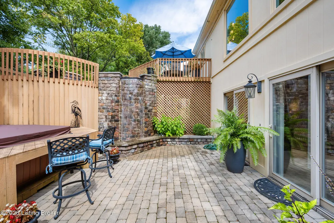
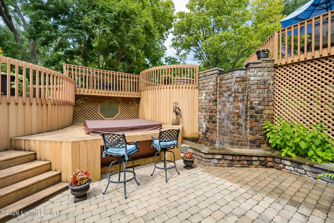
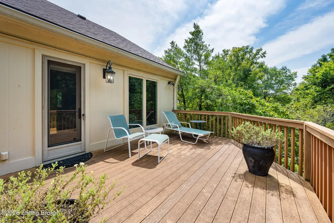
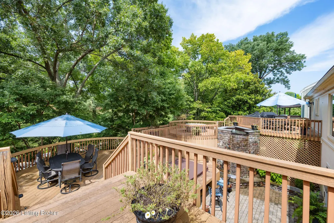
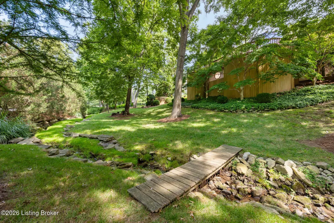
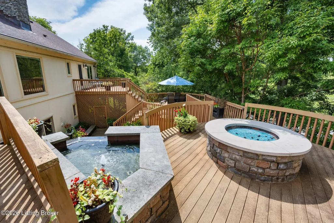
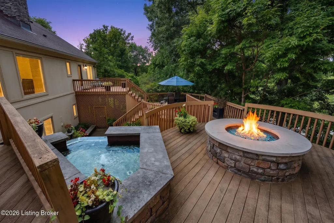
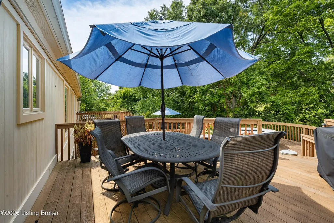
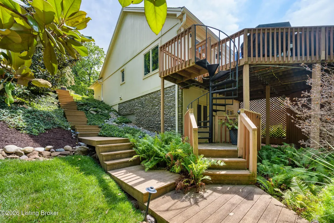
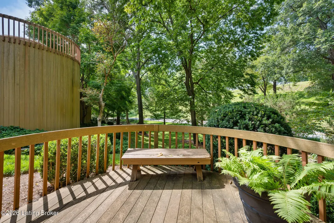
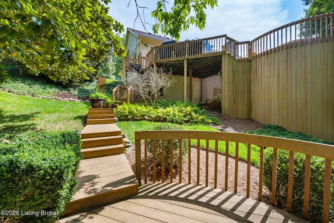
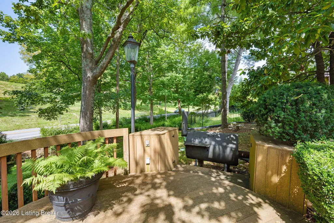
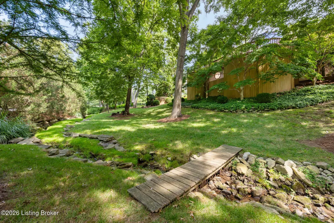
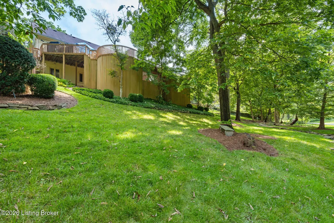
For the first time ever, 1138 Rostrevor Circle is available—a striking mid-century modern walkout ranch offering more than 4,000 finished square feet of thoughtfully designed living space. Five bedrooms and 4 and a half baths flow effortlessly through an open floor plan defined by clean architectural lines, timeless character, and exceptional attention to detail. Outside, an expansive deck with a fire pit and fountain overlooks mature trees, creating a private and tranquil retreat. The walkout lower level is designed for effortless entertaining, featuring a dramatic creek-stone fireplace, wet bar, and billiard area—an inviting space for gathering with family and friends. Meticulously cared for by its original owners, this exceptional home features a whole-house generator installed in 2022, a roof replaced in 2020, both water heaters replaced in June 2026, and both HVAC systems replaced in 2024. A rare opportunity to own a truly distinctive mid-century modern home in a coveted location.
| Price History | |
|---|---|
| 8/28/2026 | Listed $950,000 |
| 9/21/2026 | 5$899,000 |
General Features
| Heating | Forced Air |
|---|---|
| Cooling | Central Air |
| Utilities | Electricity Connected |
| Roof | Shingle |
| Garage Spaces | 2 |
| Architectural Style | Open Plan,Ranch |
| Construction Materials | Other,Stone,Stone Veneer |
| Year Built | 1976 |
| Stories Count | 1 |
| Property Subtype | Single Family Residence |
| County | Jefferson |
| Property Type | Residential |
| HOA | false |
| Attached Garage | true |
| Subdivision Name | ROSTREVOR |
| Garage Y/N | true |
| Total Rooms | 15 |
| Full Baths | 4 |
| Status | Active |
| Directions | Lexington Rd to Alta Vista to Rostrevor |
| City | Louisville |
| MLS Area | 02-Butchertwn/Hghlnds/Germantwn |
| Lot Size Units | Acres |
| Lot Size Square Feet | 15682 |
| MLS Area Minor | 02-Butchertwn/Hghlnds/Germantwn |
| Standard Status | Active |
| Tax Lot | 952 |
Interior Features
| Basement | Finished,Walkout Finished |
|---|---|
| Total Fireplaces | 2 |
| Air Conditioning Y/N | true |
| Heating Y/N | true |
| Fireplace Y/N | true |
| Above Grade Finished Area | 2239 |
| Half Baths | 1 |
| Total Bedrooms | 5 |
| Below Grade Finished Area | 2138 |
| LivingAreaSource | Appraiser |
| Total Baths | 5 |
Exterior Features
| Exterior Amenities | Hot Tub |
|---|---|
| Parking Features | Attached,Entry Front |
| Lot Features | See Remarks |
| Water Source | Public |
| Lot Size Area | 0.36 |
| Foundation Details | Poured Concrete |
| Building Area Total | 2239 |
| Lot Size Acres | 0.36 |
Amenities
- Foreclosure
- Views
- Short Sale
- New Construction
- Adult 55+
- Lease To Own
- No HOA Fees
- Furnished
- Primary On Main
- Air Conditioning
- Seller Finance
- Green
- Fixer Upper
- Horse
- Golf
- Fireplace
- Deck
- Garage
- Basement
- Pool
Property vs Single Family Average in 40205
Price
Year Built
 The data relating to real estate for sale on this web site comes in part from the Internet Data Exchange Program of Metro Search, Inc. Real estate listings held by brokerage firms other than Lewis Real Estate Group are marked with the Internet Data Exchange logo or the Internet Data Exchange thumbnail logo and detailed information about each listing includes the name of the listing broker.
© 2026 Metro Search, Inc.
The data relating to real estate for sale on this web site comes in part from the Internet Data Exchange Program of Metro Search, Inc. Real estate listings held by brokerage firms other than Lewis Real Estate Group are marked with the Internet Data Exchange logo or the Internet Data Exchange thumbnail logo and detailed information about each listing includes the name of the listing broker.
© 2026 Metro Search, Inc.
 The data relating to real estate for sale on this web site comes in part from the Internet Data Exchange Program. Real estate listings held by IDX Brokerage firms other than Lewis Real Estate Group are marked with the Internet Data Exchange logo or the Internet Data Exchange thumbnail logo and detailed information about them includes the name of the listing IDX Brokers. This information is provided exclusively for personal, non-commercial use and may not be used for any purpose other than to identify
 Heart of Kentucky Association of REALTORS® All information deemed reliable but not guaranteed. All properties are subject to prior sale, change or withdrawal. Neither listing broker(s) or information provider(s) shall be responsible for any typographical errors, misinformation, misprints and shall be held totally harmless. Listing(s) information is provided for consumer's personal, non-commercial use and may not be used for any purpose other than to identify prospective properties consumers may
