









Address
142 N Birchwood Ave, Louisville, KY
Price
$ 379,900
Property Attributes
- MLS#1729238
- TypeSingle Family
- Listing Status Active
- CountyJefferson
- CityLouisville
- AreaClifton-Crescent Hill-St Matthews
- NeighborhoodCRESCENT HILL
- Zip40206
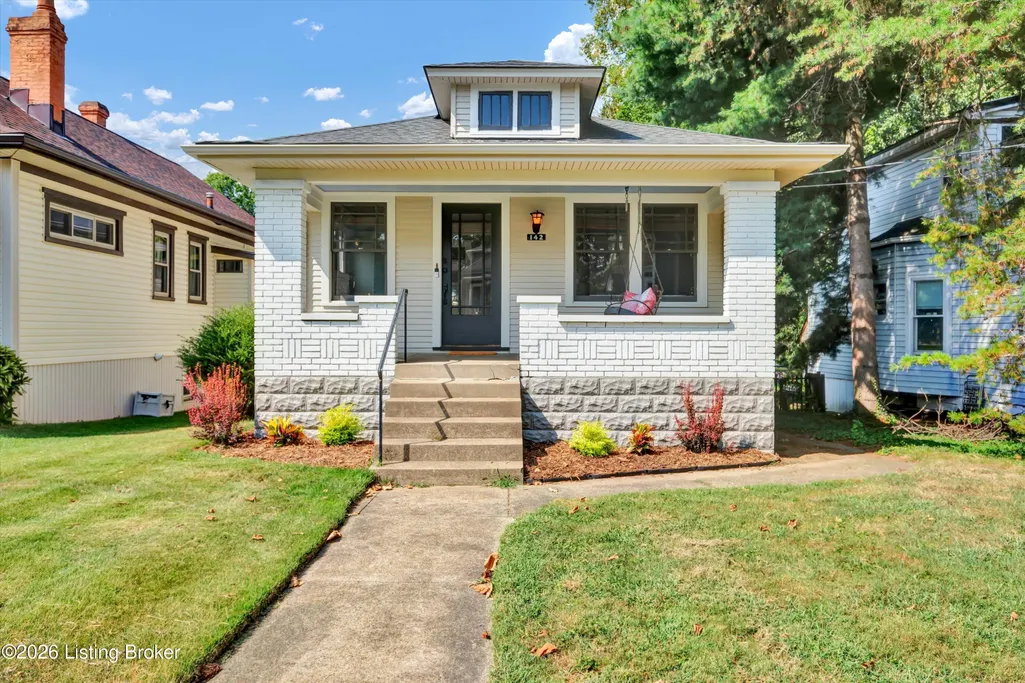
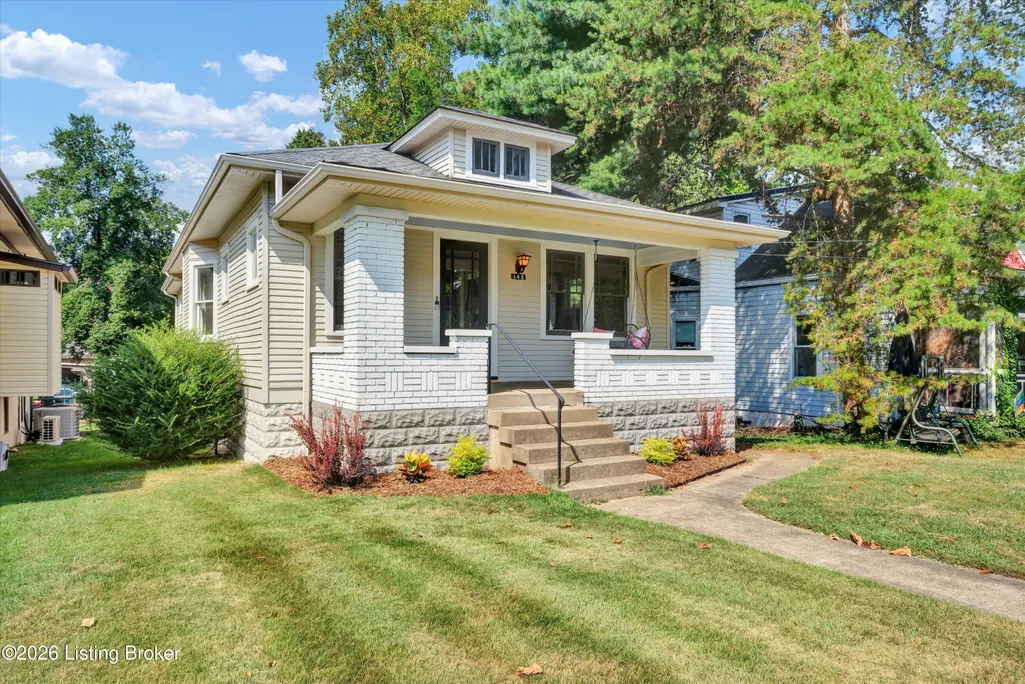
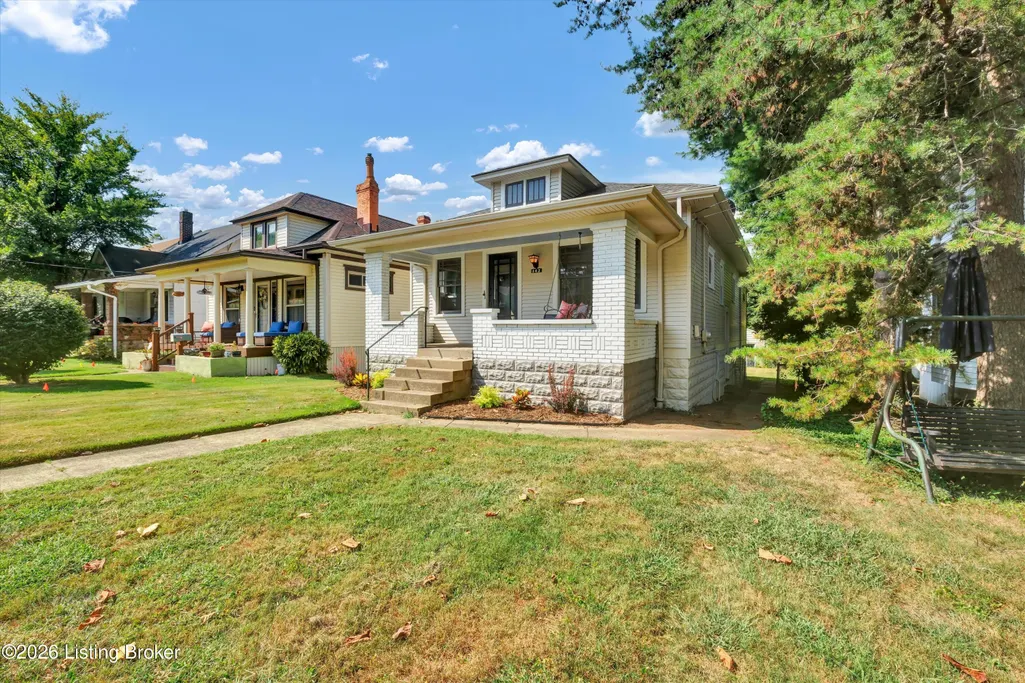
- StyleBungalow, Cape Cod
- Year Built1924
- Price$ 379,900
- Bedrooms2
- Full Bathrooms2
- Half Bathrooms0
- Sqr Footage1200
- Lot Size0.15 Acres
Data Source:
Metro Search, Inc.
Property Description
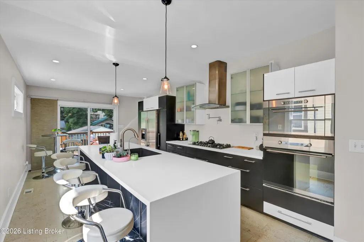
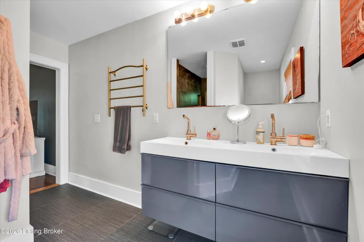
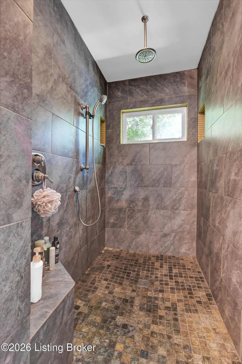
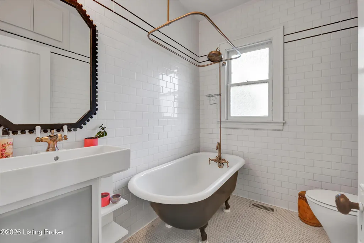
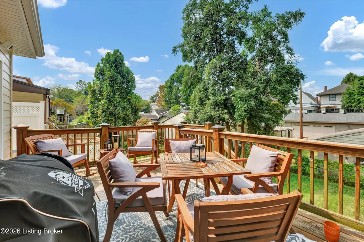
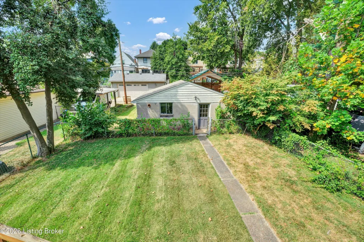
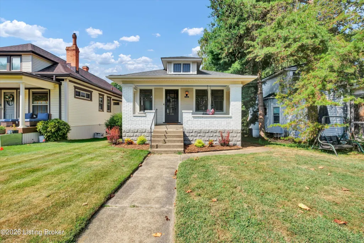
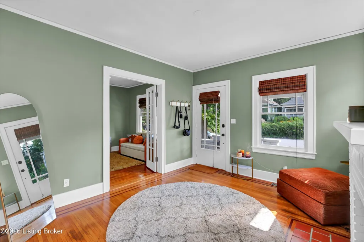
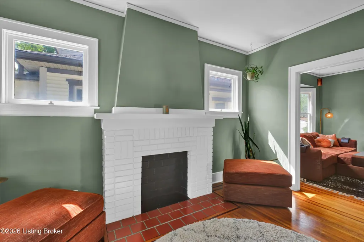
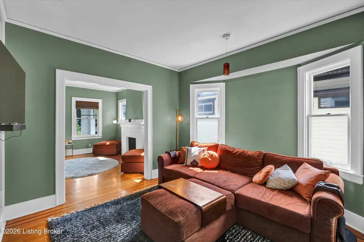
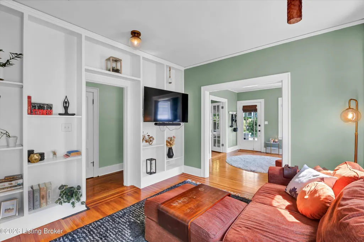
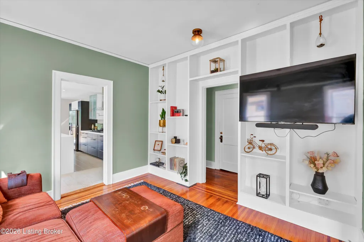
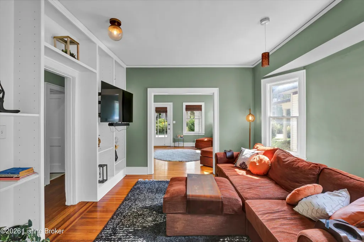
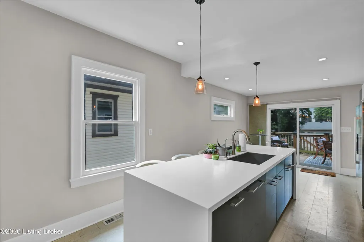
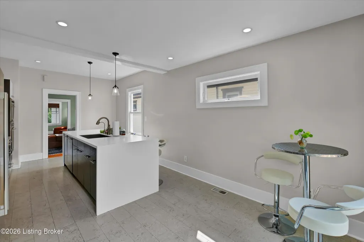
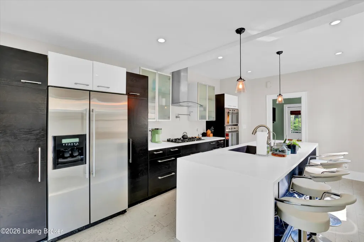
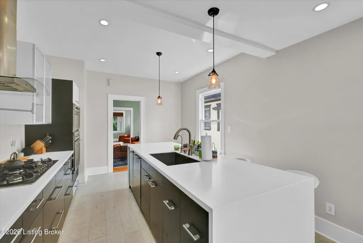
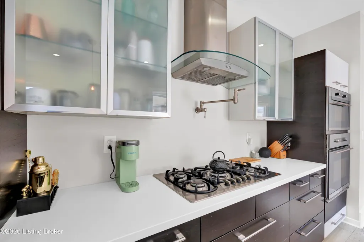
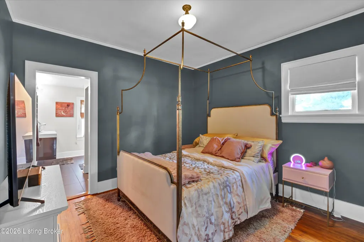
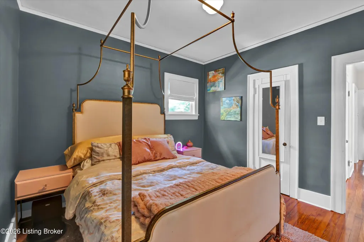
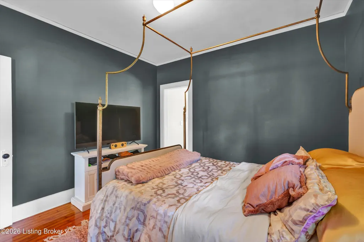
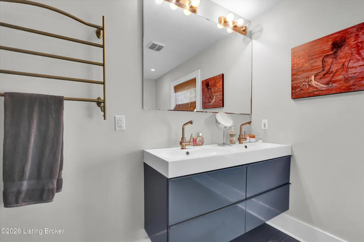
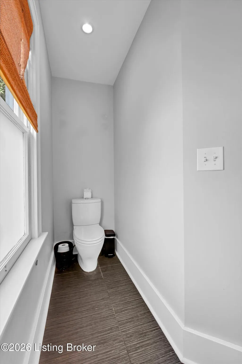
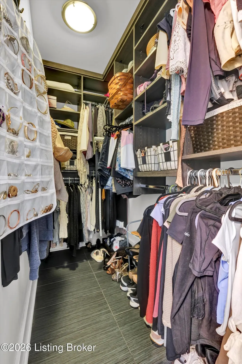
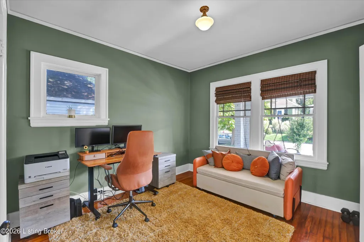
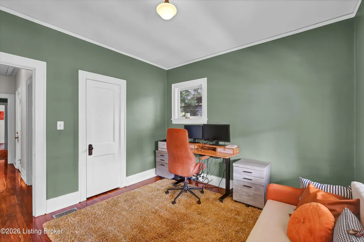
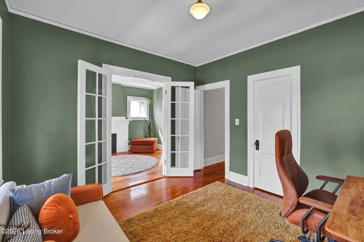
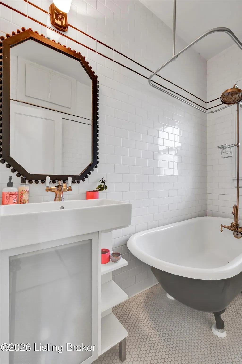
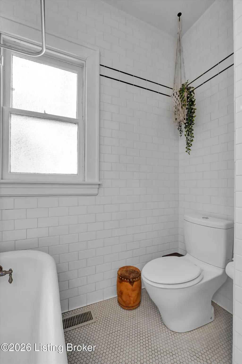
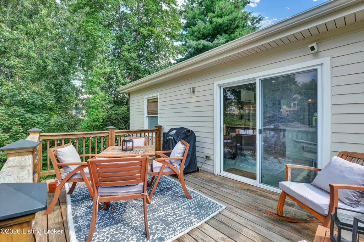
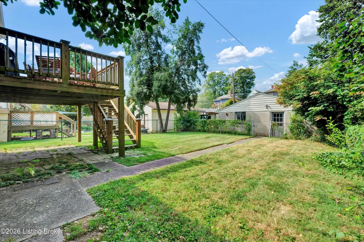
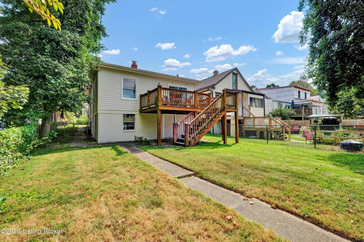
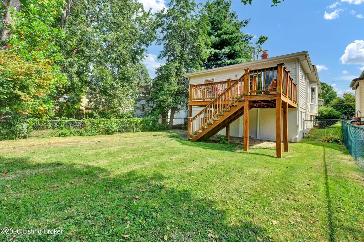
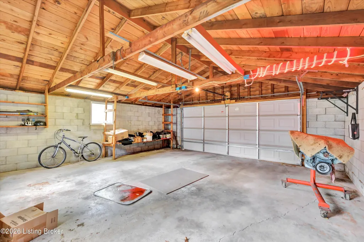
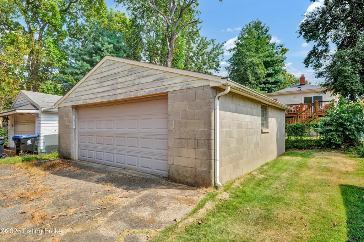
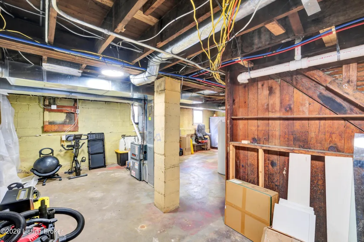
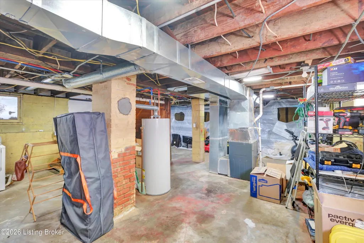
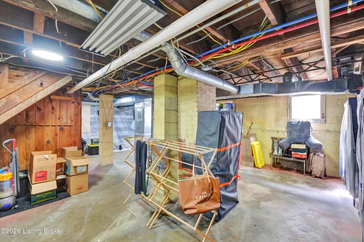
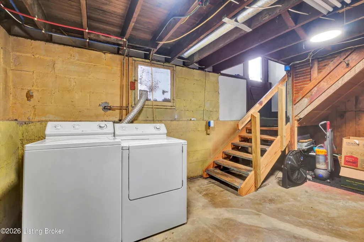
Single-Story 1924 Craftsman with First-Floor Primary—Everything on One Level Walk into 142 N Birchwood and feel how simple life becomes when everything you need is on one floor. Original hardwood floors. Both bedrooms. Both bathrooms. The kitchen where cooking is a pleasure. No stairs to climb, no divided living—just effortless, flowing space. At the front of the home, the living room anchors the space with a bay window that lets in natural light and frames the neighborhood beyond. The dining room sits nearby, creating a formal gathering area that feels connected but distinct. Moving toward the rear, the eat-in chef's kitchen is where daily life actually happens. A Bertazzoni gas cooktop with pot-filler faucet, stainless steel appliances, quartz countertops, and an oversized island anchored by glass-front cabinetry define the workspace. Sliding doors open directly from the kitchen to the deck, making it natural to move between cooking and entertaining. The fully fenced flat yard opens beyond—room to breathe, to gather, to simply be. The primary suite delivers the luxury that makes daily life easier: walk-in California closet, double vanity, and a rain-head shower. Your private retreat on the main floor. The second bedroom sits equally accessible. The second bathroom is where vintage charm meets modern comfort: a classic claw-foot tub wrapped in subway tile that rises floor-to-ceiling. The kind of detail that transforms a bath into sanctuary. A rare bonus: the brick gardening enclosure under the rear provides dedicated storage completely separate from the unfinished basement. The mechanicals are current. The two-car detached garage adds both function and character. Nothing to overcome, nothing waiting—the work is done. Crescent Hill, steps from Frankfort Avenue where local shops, galleries, and restaurants give the neighborhood its soul. Walkable in the way that changes your daily rhythm. Close to St Matthews and the Highlands. Single-story living in a home with genuine character. Schedule your showing.
| Price History | |
|---|---|
| 9/16/2026 | Listed $379,900 |
General Features
| Heating | Forced Air,Natural Gas |
|---|---|
| Cooling | Central Air |
| Utilities | Electricity Connected,Fuel:Natural |
| Roof | Shingle |
| Garage Spaces | 2 |
| Architectural Style | Bungalow,Cape Cod |
| Construction Materials | Wood Frame,Brick |
| Year Built | 1924 |
| Stories Count | 1 |
| Property Subtype | Single Family Residence |
| County | Jefferson |
| Property Type | Residential |
| HOA | false |
| Attached Garage | false |
| Subdivision Name | CRESCENT HILL |
| Garage Y/N | true |
| Other Structures | Garage(s) |
| Total Rooms | 8 |
| Full Baths | 2 |
| Status | Active |
| Directions | Frankfort Ave to Birchwood. |
| City | Louisville |
| MLS Area | 03-Clifton/Crescent Hill/St Matthews |
| Lot Size Units | Acres |
| Lot Size Square Feet | 6534 |
| MLS Area Minor | 03-Clifton/Crescent Hill/St Matthews |
| Standard Status | Active |
| Tax Lot | 0084 |
Interior Features
| Basement | Unfinished,Outside Entry |
|---|---|
| Air Conditioning Y/N | true |
| Heating Y/N | true |
| Fireplace Y/N | false |
| Above Grade Finished Area | 1200 |
| Total Bedrooms | 2 |
| LivingAreaSource | Appraiser |
| Total Baths | 2 |
Exterior Features
| Fencing | Full,Chain Link |
|---|---|
| Parking Features | On Street,Off Street,Detached |
| Lot Features | Sidewalk,Level |
| Water Source | Public |
| Lot Size Area | 0.15 |
| Foundation Details | Concrete Blk,Poured Concrete |
| Building Area Total | 1200 |
| Lot Size Acres | 0.15 |
Amenities
- Foreclosure
- Views
- Short Sale
- New Construction
- Adult 55+
- Lease To Own
- No HOA Fees
- Furnished
- Primary On Main
- Air Conditioning
- Seller Finance
- Green
- Fixer Upper
- Horse
- Golf
- Fireplace
- Deck
- Garage
- Basement
- Pool
Property vs Single Family Average in 40206
Price
Year Built
 The data relating to real estate for sale on this web site comes in part from the Internet Data Exchange Program of Metro Search, Inc. Real estate listings held by brokerage firms other than Lewis Real Estate Group are marked with the Internet Data Exchange logo or the Internet Data Exchange thumbnail logo and detailed information about each listing includes the name of the listing broker.
© 2026 Metro Search, Inc.
The data relating to real estate for sale on this web site comes in part from the Internet Data Exchange Program of Metro Search, Inc. Real estate listings held by brokerage firms other than Lewis Real Estate Group are marked with the Internet Data Exchange logo or the Internet Data Exchange thumbnail logo and detailed information about each listing includes the name of the listing broker.
© 2026 Metro Search, Inc.
 The data relating to real estate for sale on this web site comes in part from the Internet Data Exchange Program. Real estate listings held by IDX Brokerage firms other than Lewis Real Estate Group are marked with the Internet Data Exchange logo or the Internet Data Exchange thumbnail logo and detailed information about them includes the name of the listing IDX Brokers. This information is provided exclusively for personal, non-commercial use and may not be used for any purpose other than to identify
 Heart of Kentucky Association of REALTORS® All information deemed reliable but not guaranteed. All properties are subject to prior sale, change or withdrawal. Neither listing broker(s) or information provider(s) shall be responsible for any typographical errors, misinformation, misprints and shall be held totally harmless. Listing(s) information is provided for consumer's personal, non-commercial use and may not be used for any purpose other than to identify prospective properties consumers may
